Walk the space
Review existing conditions, access, intended use and landlord requirements.
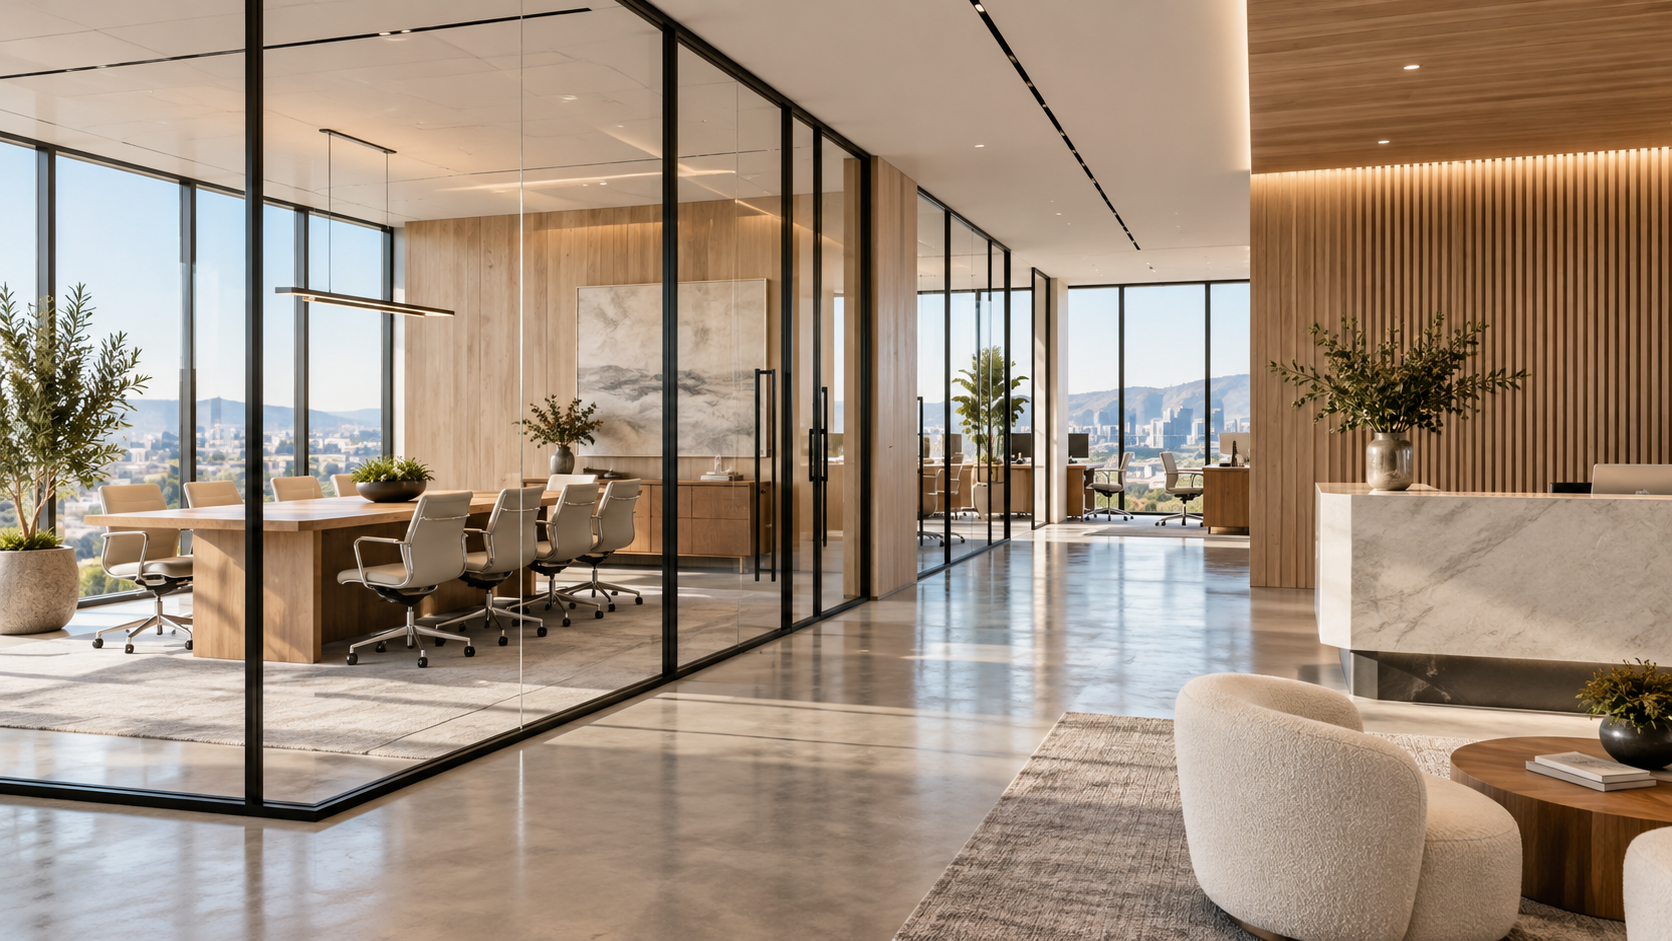
Thoughtful interiors for the way you work, welcome customers and grow. Start with your space. Build with a clear plan.
From offices and showrooms to hospitality, wellness and industrial spaces. Explore the project types below, then share what your business needs.
Room for your next chapter
Explore service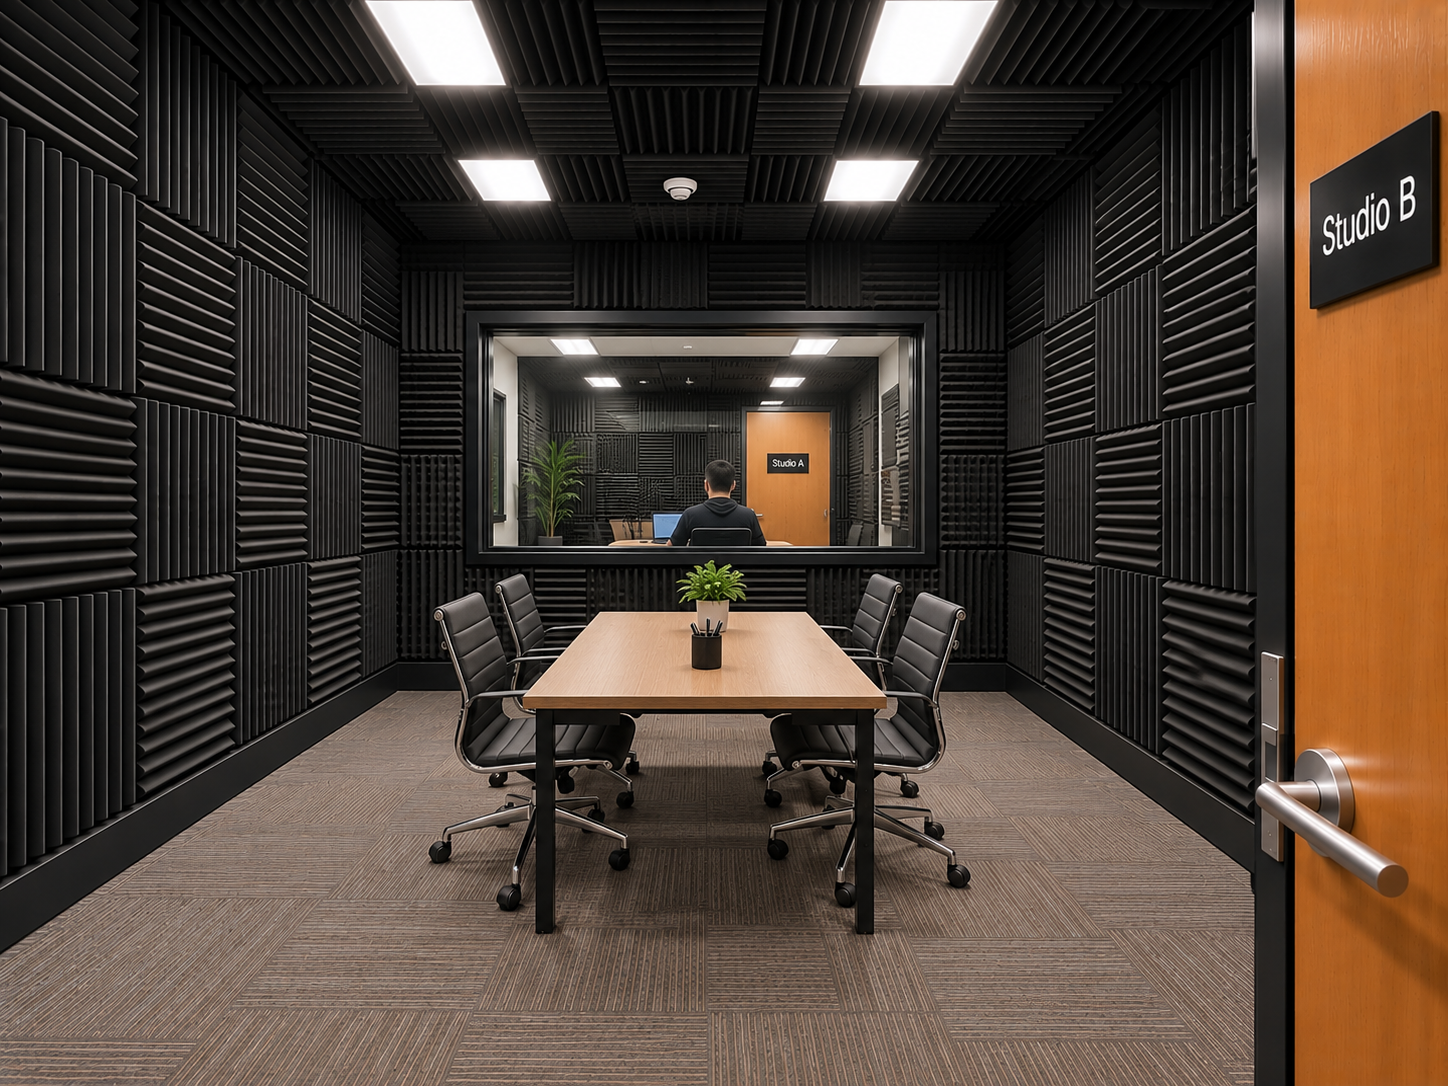
Spaces designed around sound
Explore service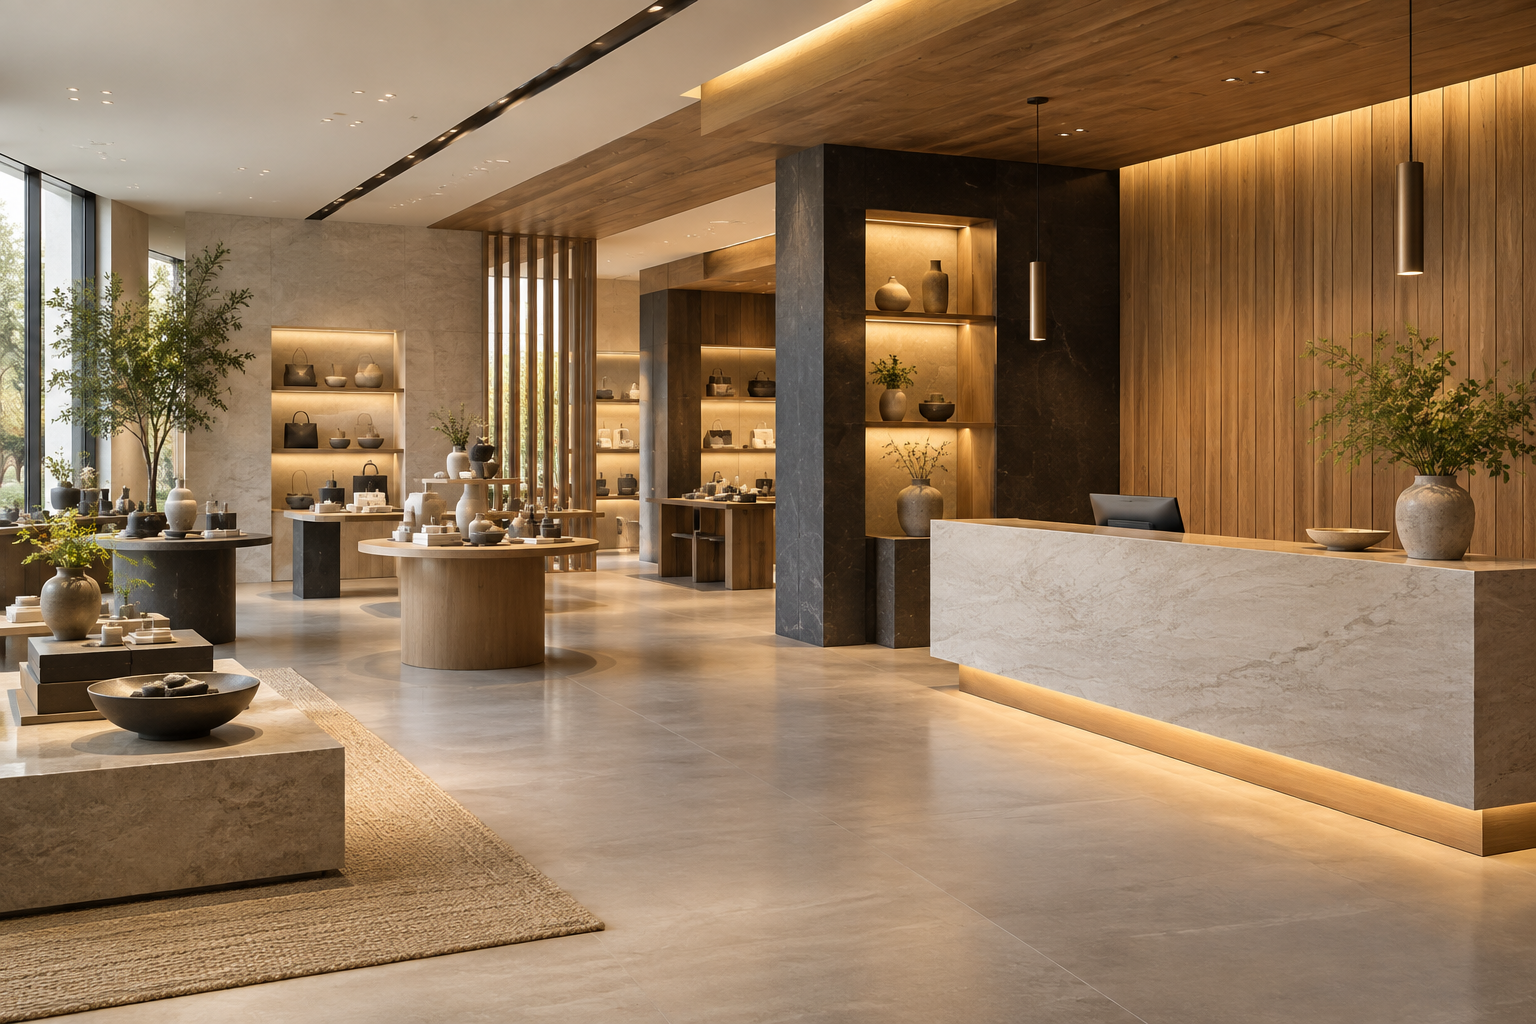
A stronger first impression
Explore service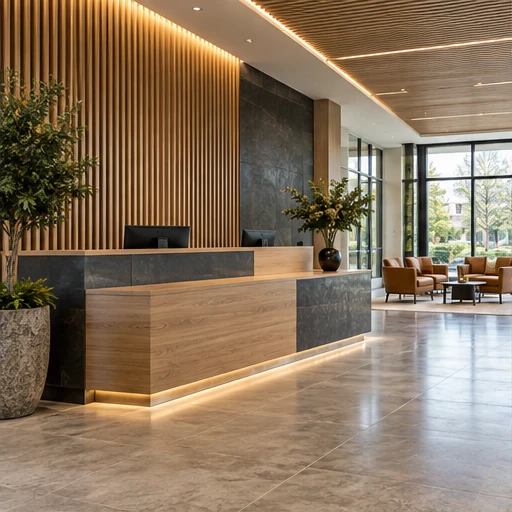
A fresh chapter for your space
Explore service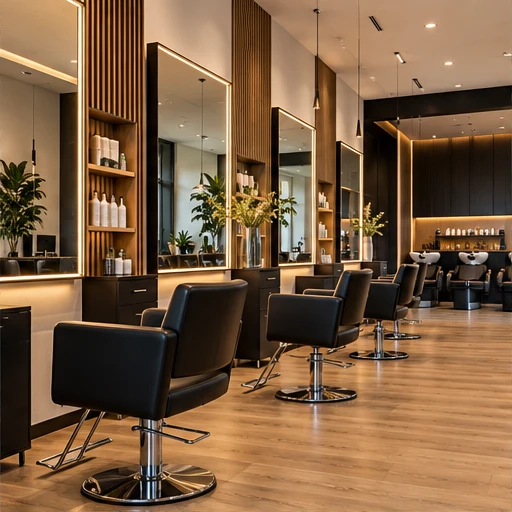
Made for every appointment
Explore service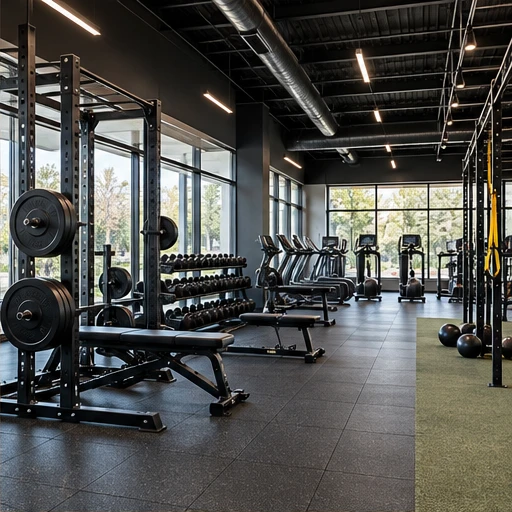
Room to move and grow
Explore service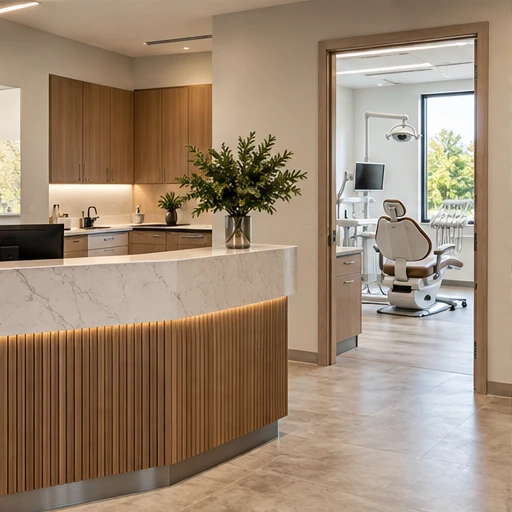
Shaped around patient care
Explore service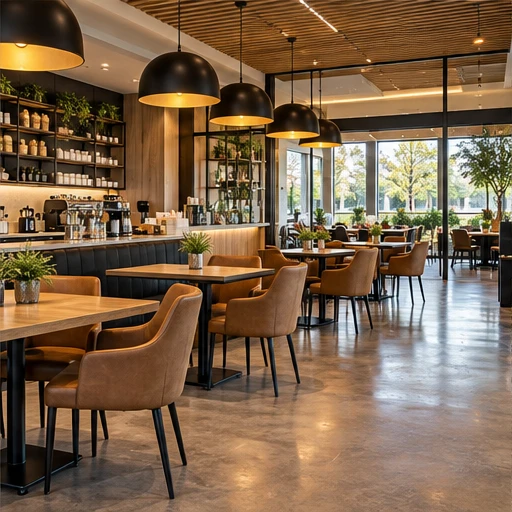
A place to gather
Explore service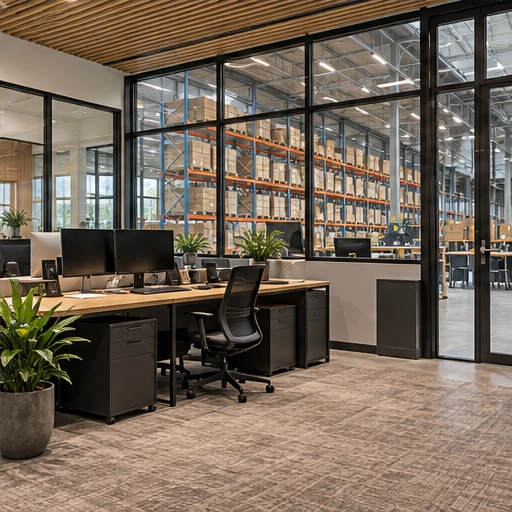
Connected to your operation
Explore serviceSelect a space to see the scope.
From a new lease to a changing team, shape your office around the way your business operates.
A two-room studio concept explores acoustic treatment, observation glazing and a restrained palette of dark surfaces and warm wood.
Observation windows connect adjoining rooms visually. An enclosed option changes the experience and requires its own review of the acoustic assemblies.
Good commercial work starts with the right questions: what the space needs, what the building allows and how the project fits your operations.
Review existing conditions, access, intended use and landlord requirements.
Coordinate the layout, finishes, utility needs and required design or approval steps.
Discuss the written scope, exclusions, project assumptions and proposed schedule.
Coordinate the work, review the details and close out the agreed scope.
Share your project location so we can confirm service availability and plan the next step.
Tell us about your spaceHave a project elsewhere in the Bay Area? Include the city in your request.
Tenant improvements are changes to a commercial space to suit the business using it. The scope can include partitions, offices, studios, flooring, lighting, finishes and utility coordination.
Tell us what you have in mind. Share your location, the type of space and what you want to change.
A request starts a project conversation. Site visit availability, project scope and terms are confirmed separately.